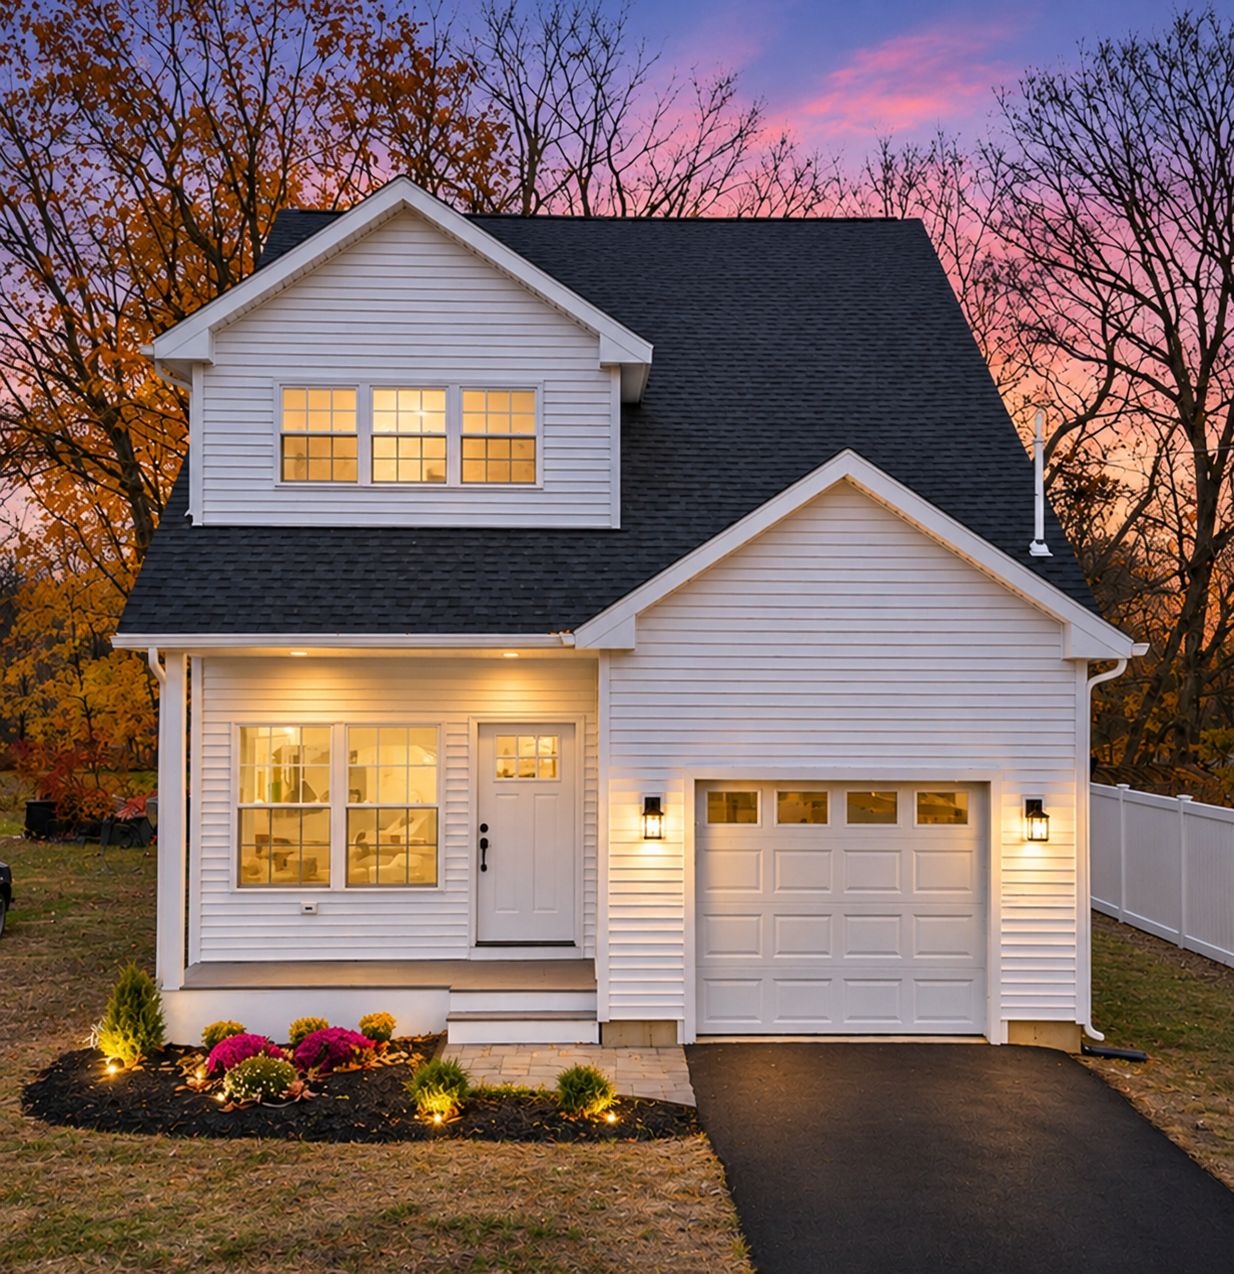
Refined Living Exclusive · New Construction · MLS #24221149
Killingly, Connecticut 06239
3 Bedrooms | 2.5 Baths | 1,656 Sq Ft | 0.34 Acre | 1-Car Garage
Explore
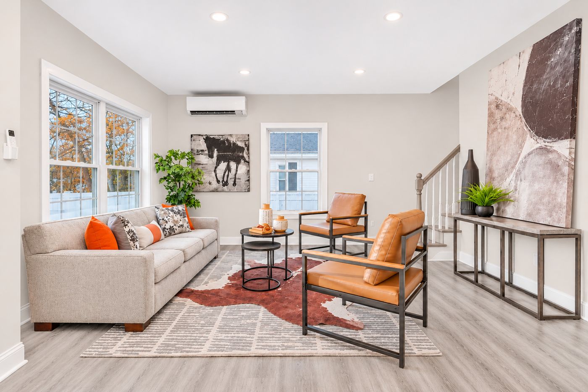
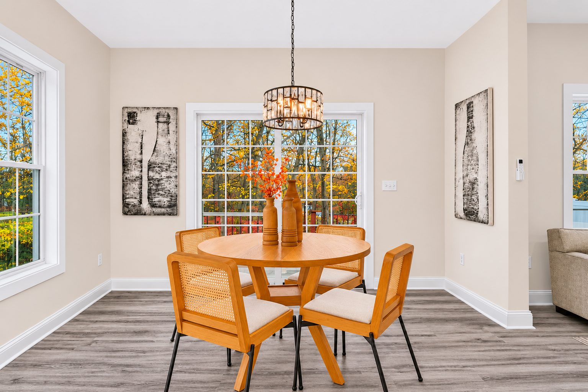
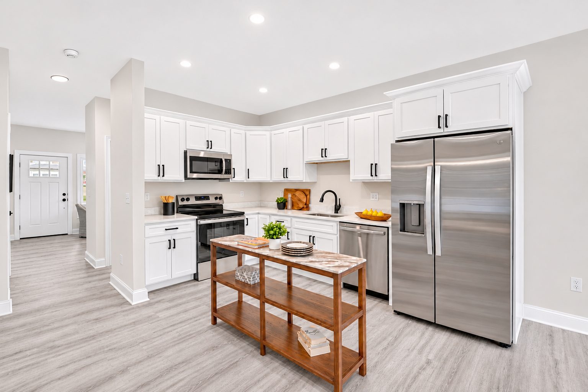
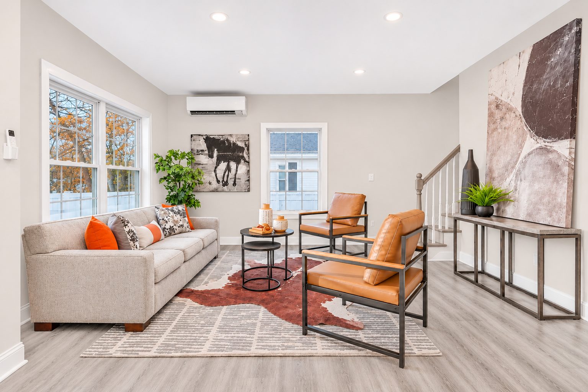
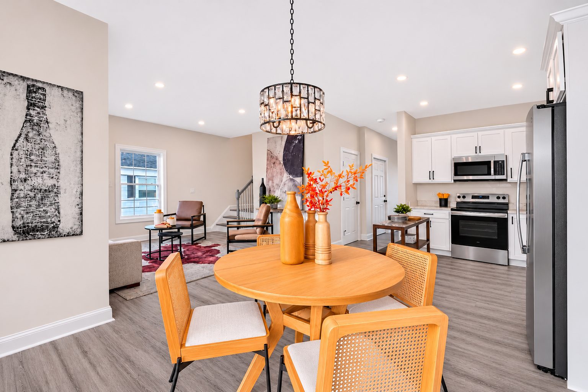
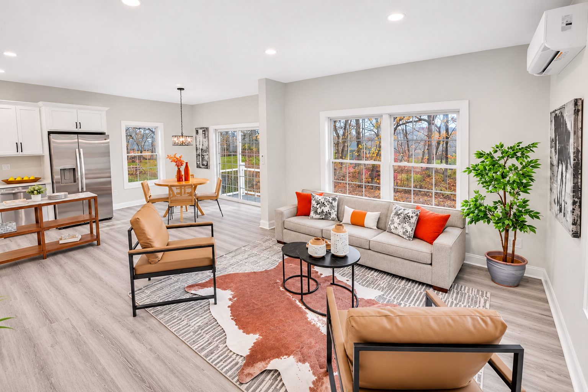
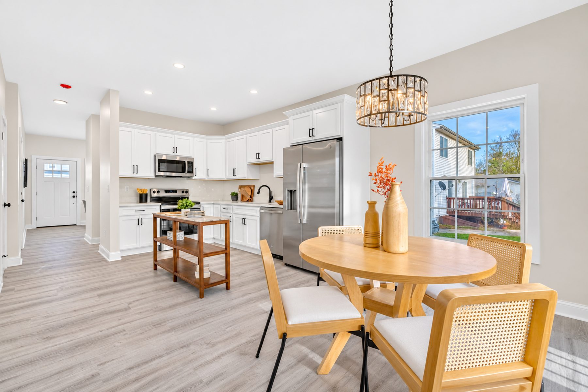
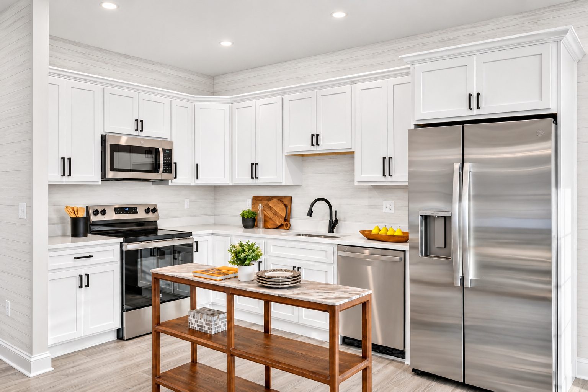
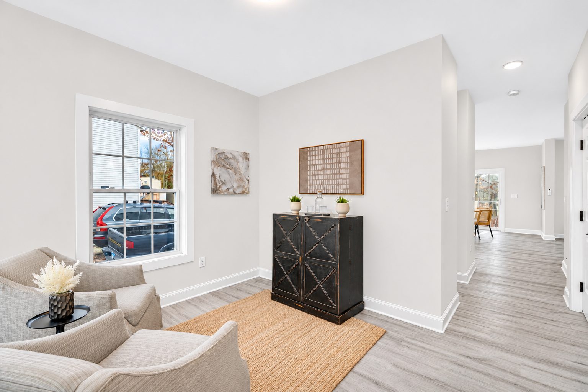
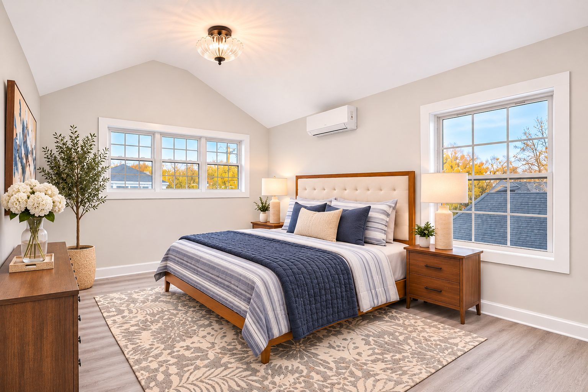
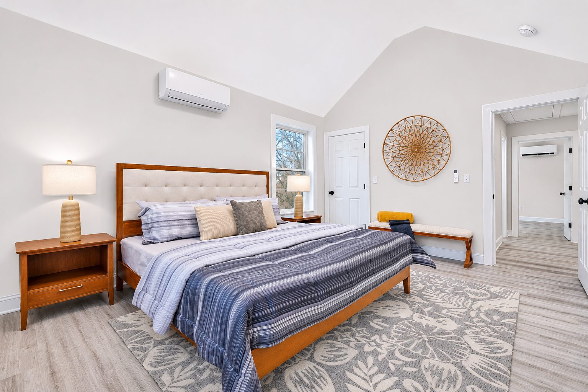
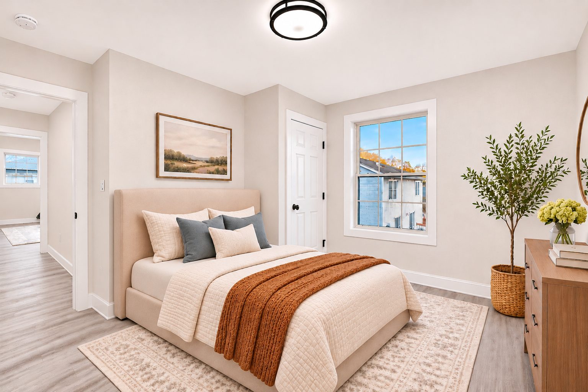
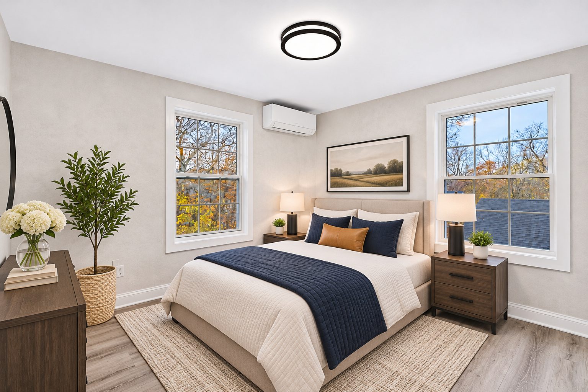
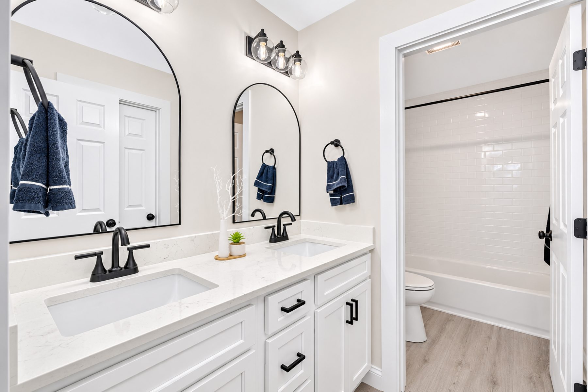
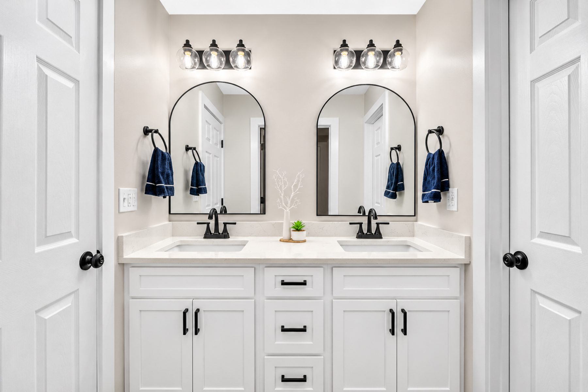
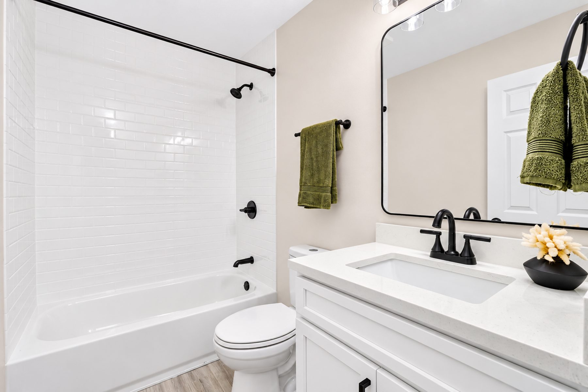
Interior photos of 53 Litchfield Avenue — living, kitchen, dining, bedrooms and baths.
Measured drawings
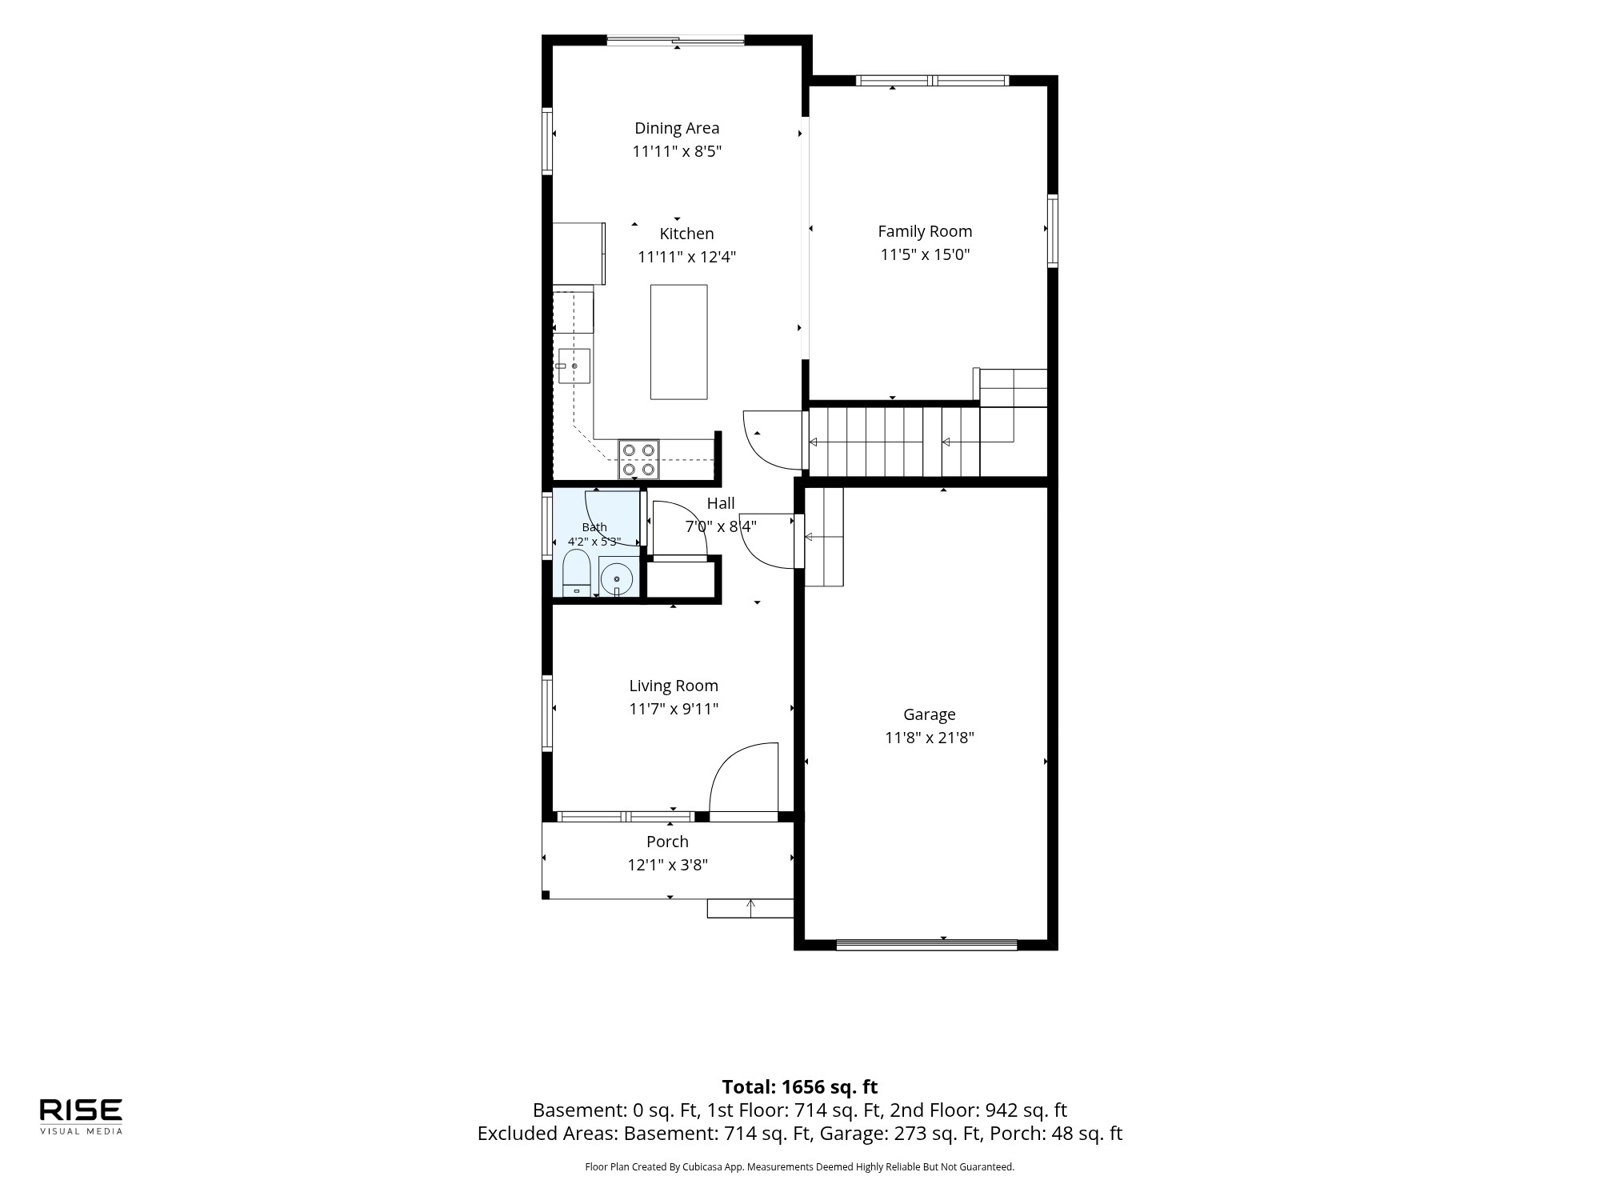
1,656 sq ft above grade. Main floor 714 sq ft · upper floor 942 sq ft. Full basement, one-car garage, and porch are additional.
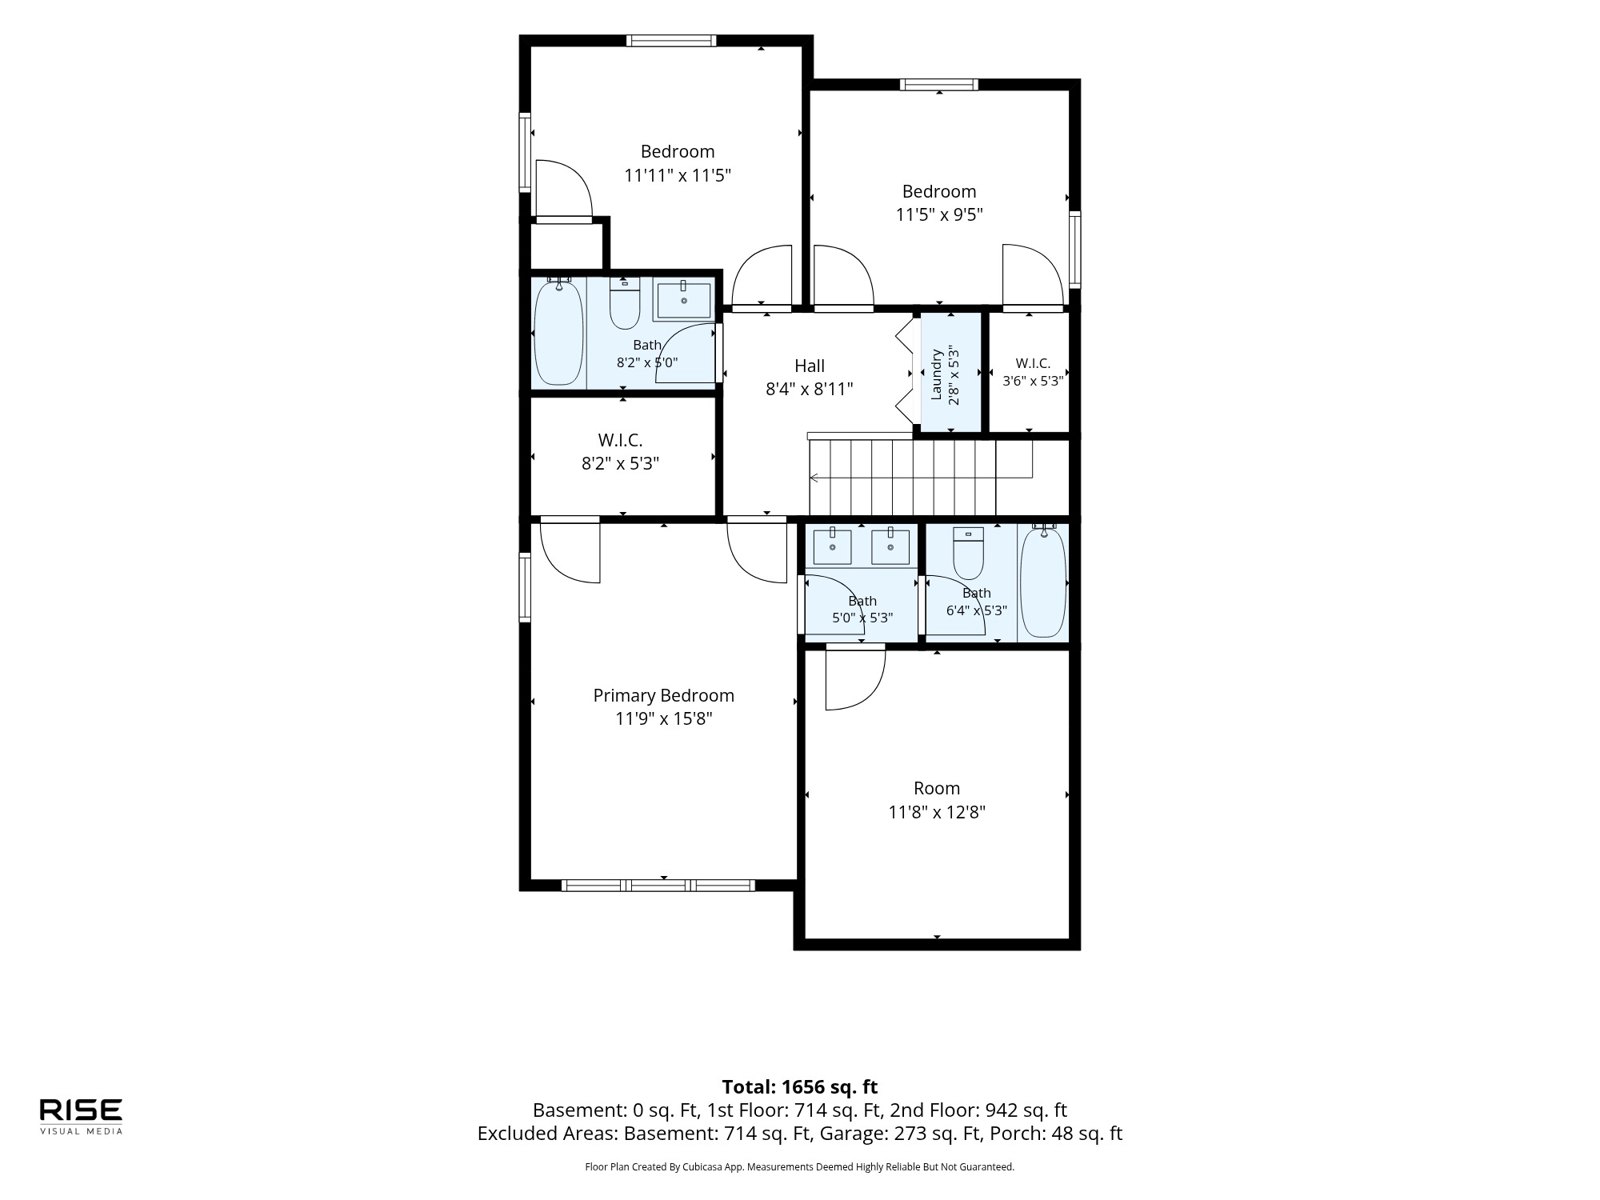
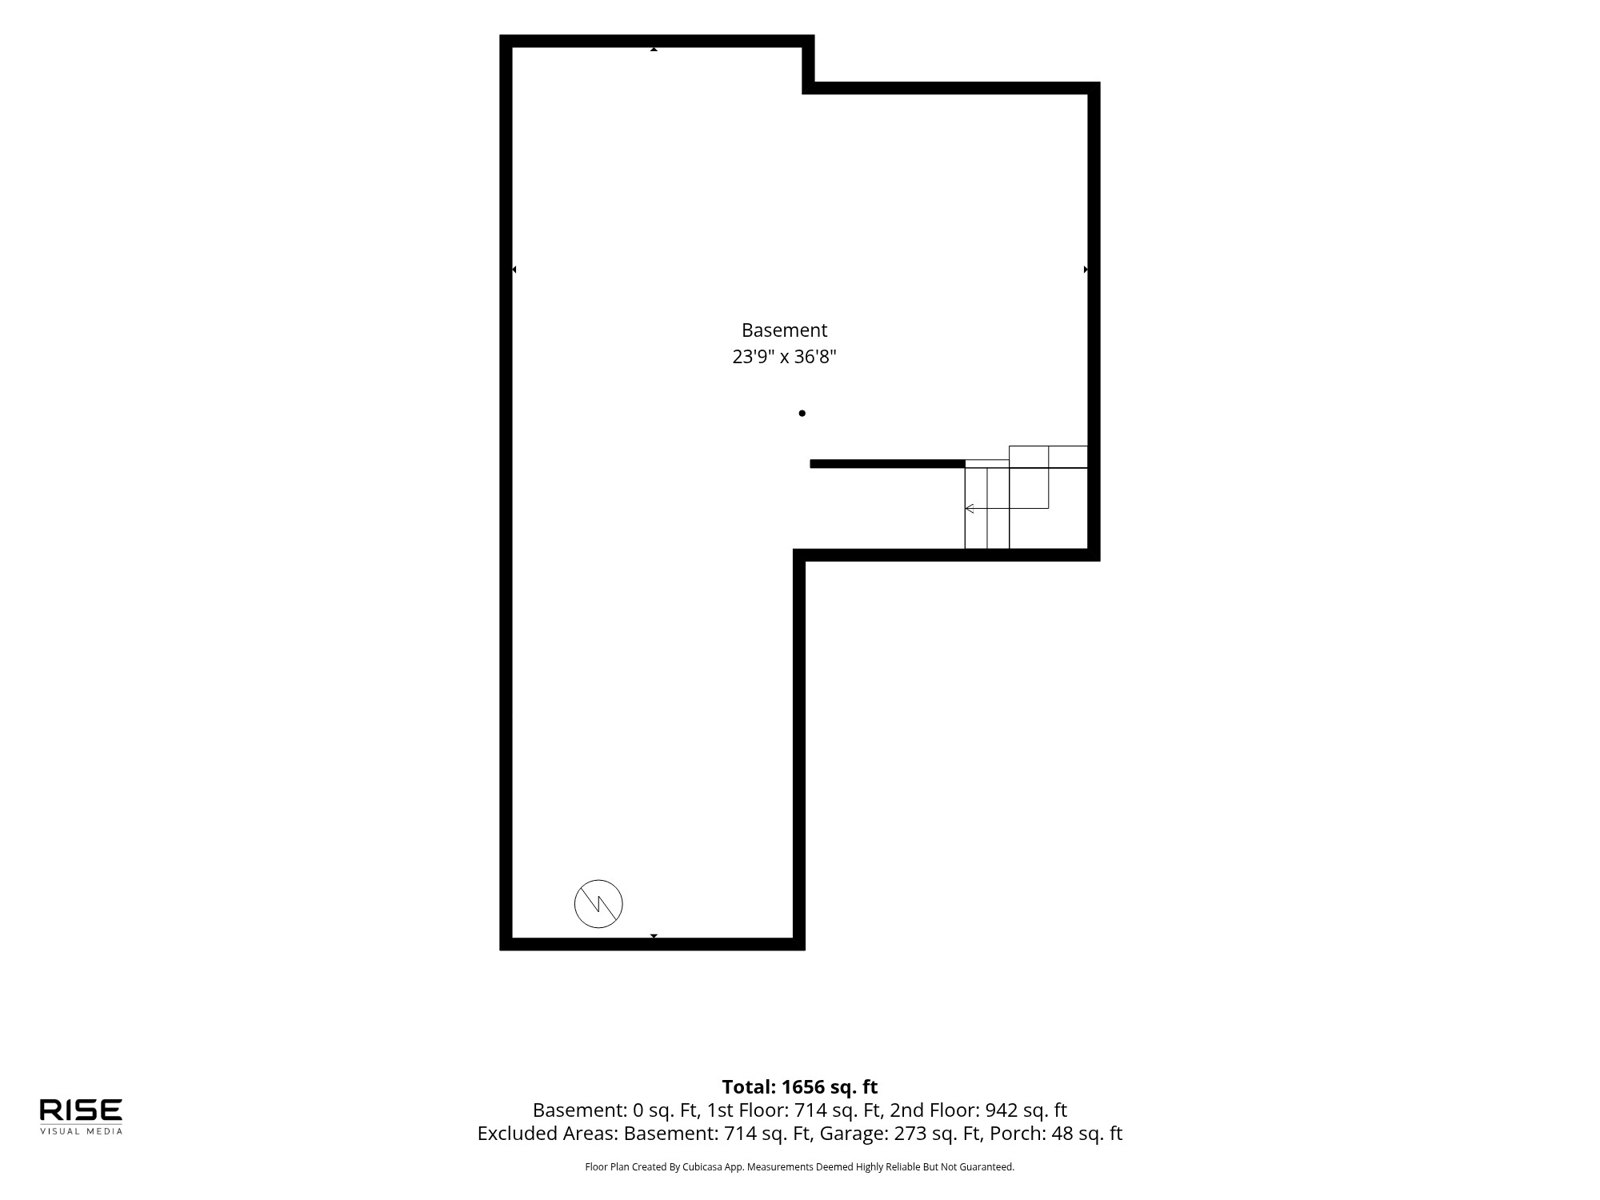
Completed · Never occupied · A Refined Living exclusive
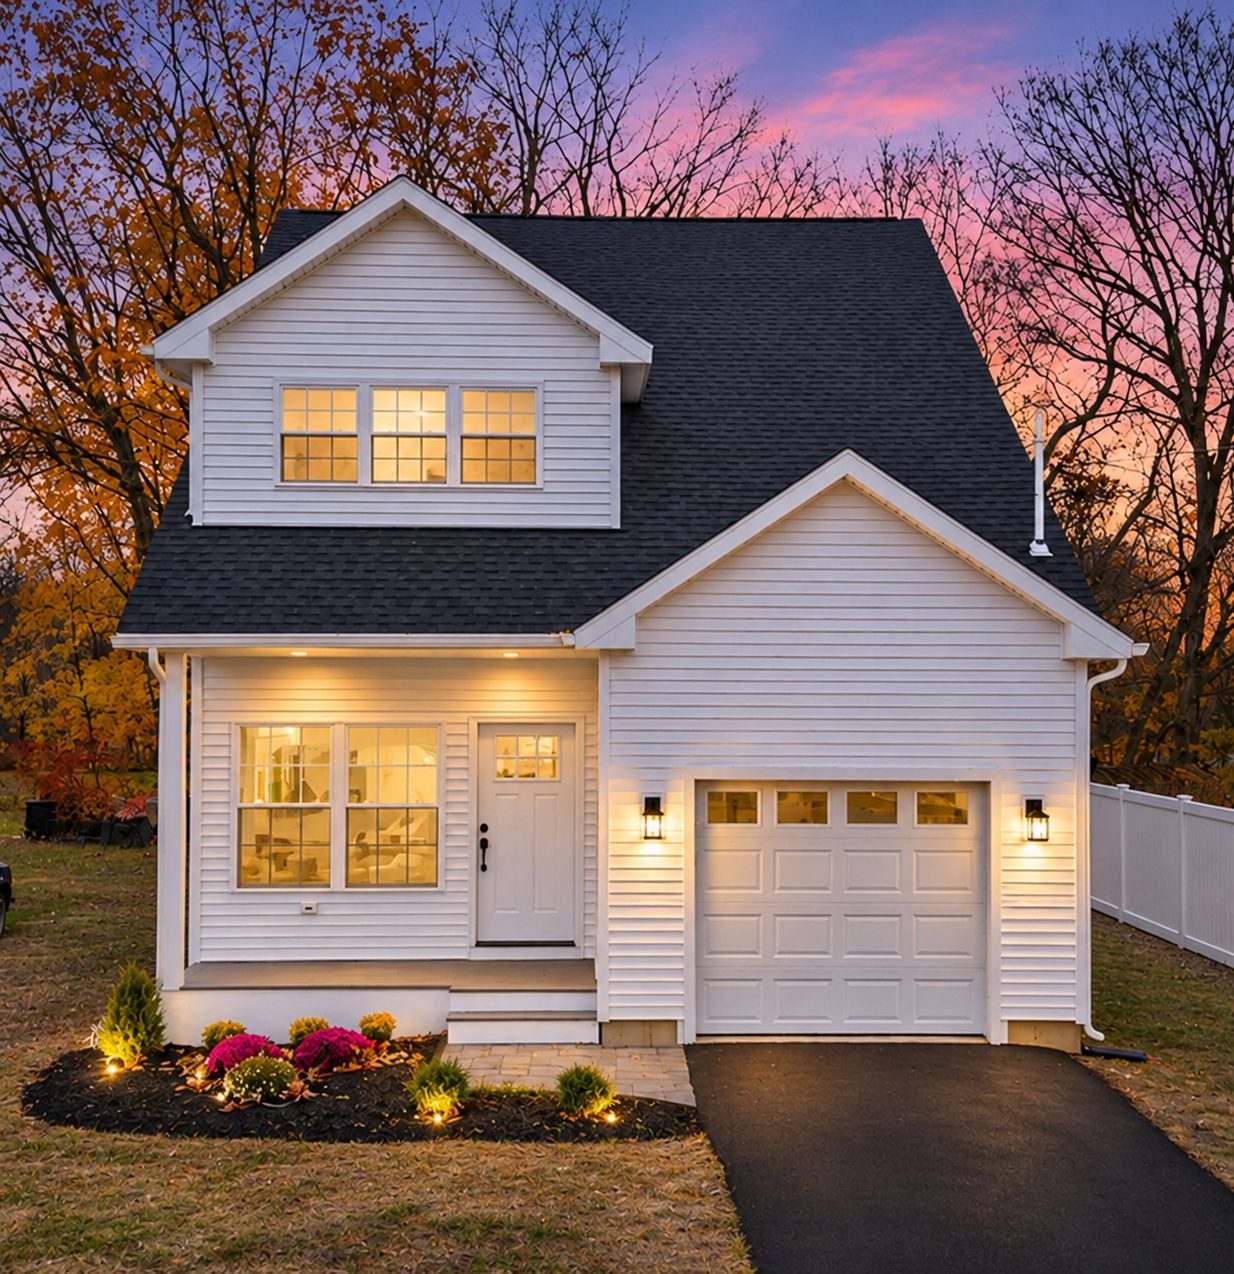
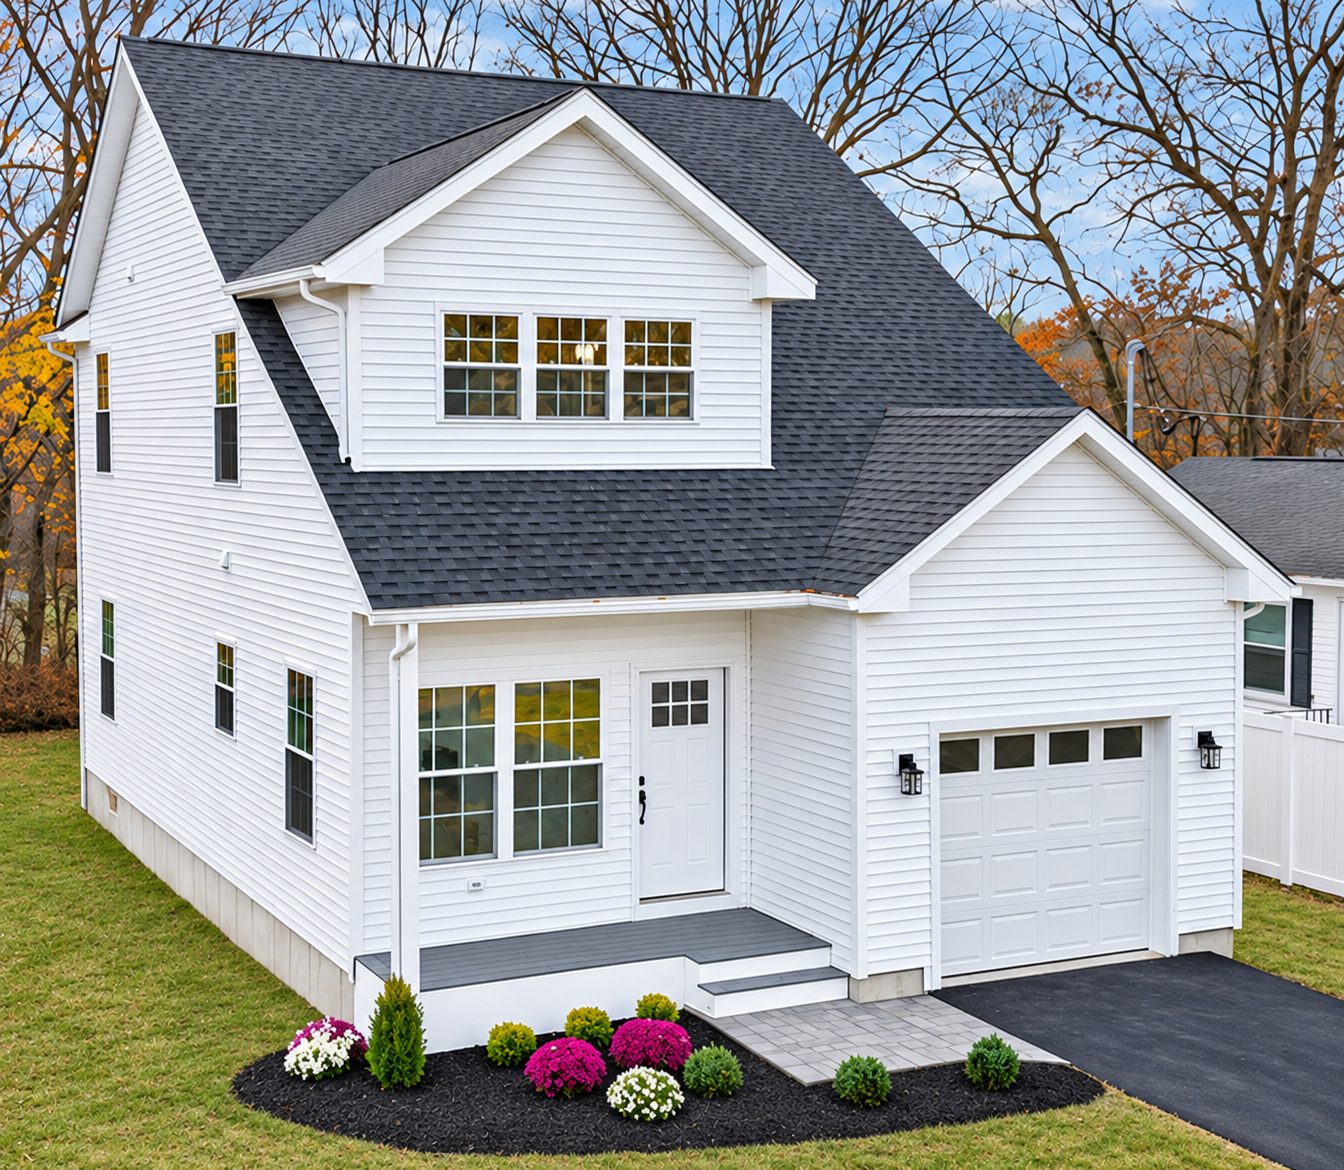
A completed Refined Living colonial in Dayville / Killingly — never occupied and move-in ready. 1,656 square feet above grade, three bedrooms, two full baths and a half bath, an attached one-car garage, and a full basement. The main floor has an eat-in kitchen, dining area, family room, and living room. Upstairs, the primary suite has its own bath and walk-in closet, with laundry on the upper level. Vinyl siding, asphalt roof, public water and sewer, builder’s warranty included. $499,900 · Smart MLS #24221149.
From the listing
Listing facts from Smart MLS #24221149 and the measured floor plans — rooms, parking, construction, utilities, and community.
| Room | Level | Size | Notes |
|---|---|---|---|
| Primary bedroom | Upper | 11'9" × 15'8" | Full bath · walk-in closet |
| Bedroom | Upper | 11'11" × 11'5" | |
| Bedroom | Upper | 11'5" × 9'5" | |
| Flex room | Upper | 11'8" × 12'8" | |
| Family room | Main | 11'5" × 15'0" | |
| Kitchen | Main | 11'11" × 12'4" | Quartz counters |
| Living room | Main | 11'7" × 9'11" | |
| Dining | Main | 11'11" × 8'5" | |
| Laundry | Upper | 2'6" × 5'3" | |
| Garage | Main | 11'8" × 21'8" | Attached · 1 car |
| Basement | Lower | 23'9" × 36'8" | Full basement |
Early access
Register here and we’ll keep you informed about Refined Living releases across Connecticut. Call 844-800-3802.
Getting here
Map below shows the way to 53 Litchfield Avenue, Killingly, CT 06239.
New construction · Refined Living exclusive · MLS #24221149